
Address
2620 Middle Lake Road, Twin Lake, MI
Price
$ 325,000
Property Attributes
- MLS#26037449
- TypeSingle Family
- Listing Status Active
- CountyMUSKEGON
- CityTwin Lake
- AreaDalton Twp
- NeighborhoodDalton Twp
- Zip49457
- StyleFarmhouse
- Year Built1911
- Taxes$ 2583
- Price$ 325,000
- Bedrooms3
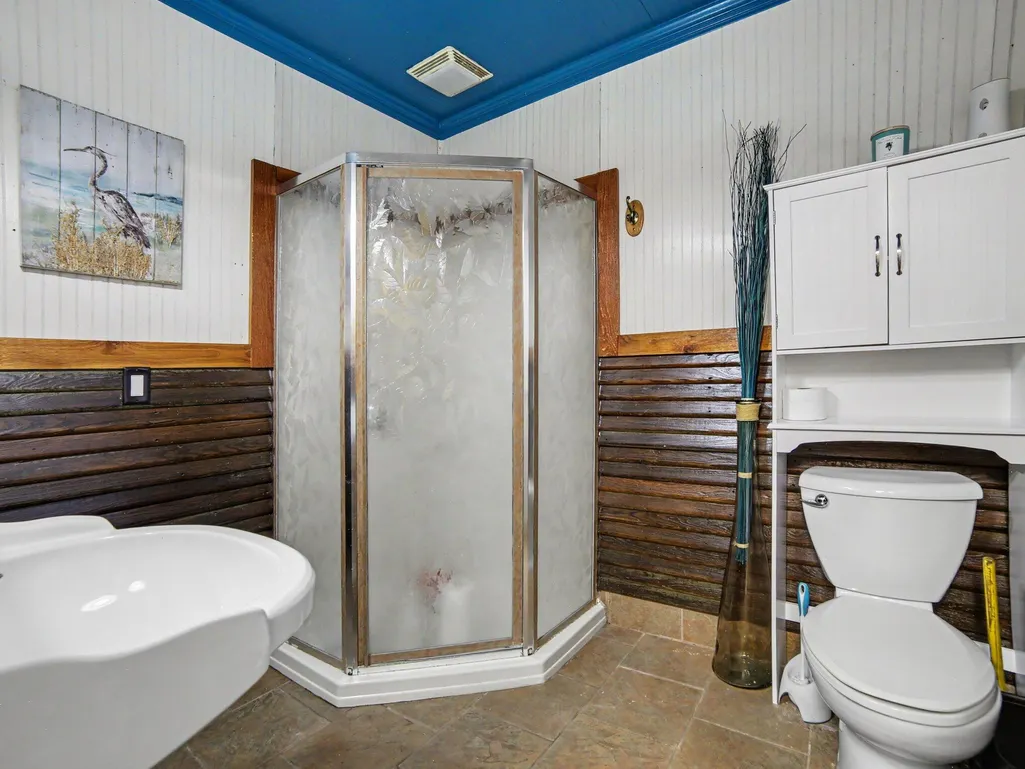
- Full Bathrooms2
- Half Bathrooms0
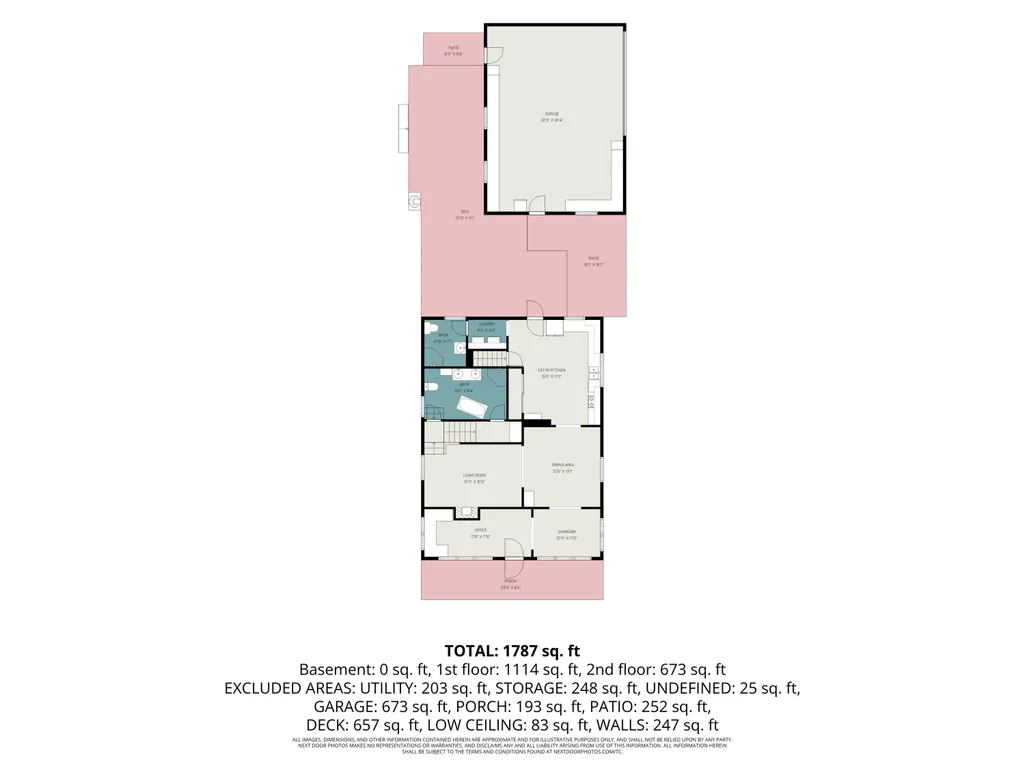
- Sqr Footage1800
- Lot Size0.69 Acres
Data Source:
Michigan Regional Information Center (MICHRIC)
Property Description
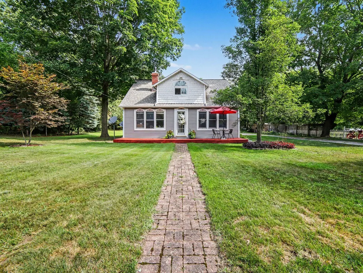
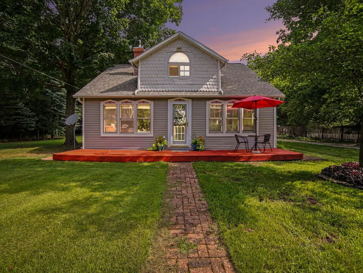
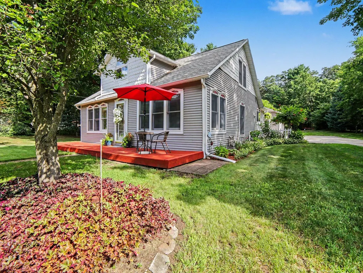
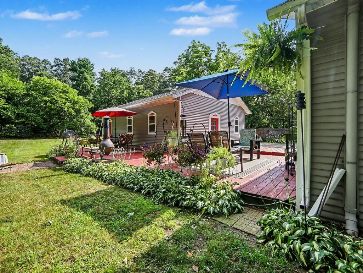
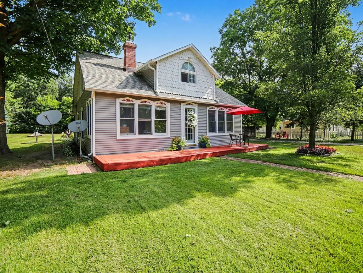
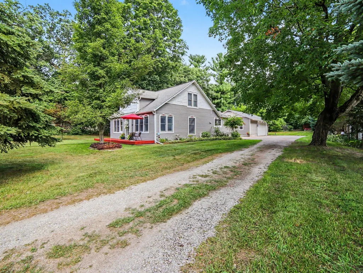
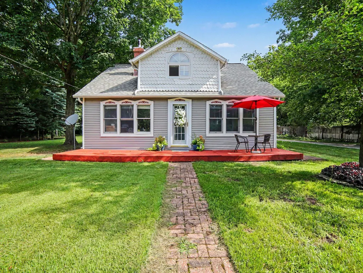
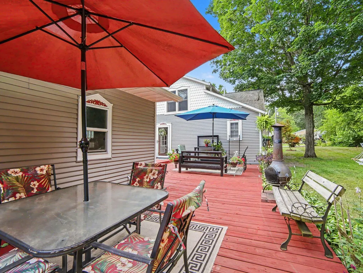
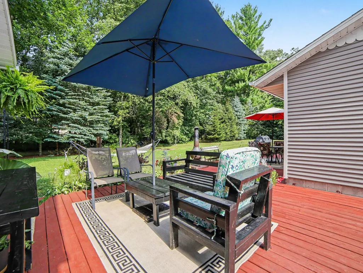
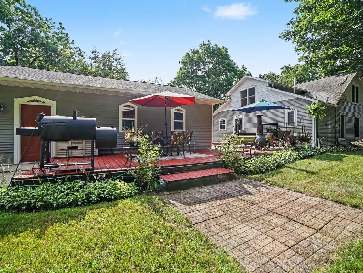
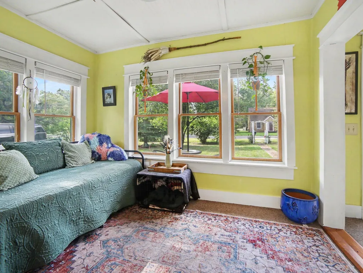
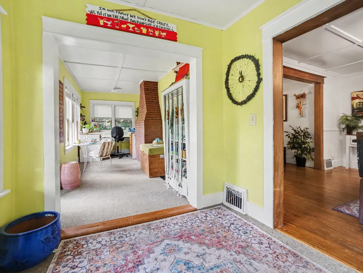
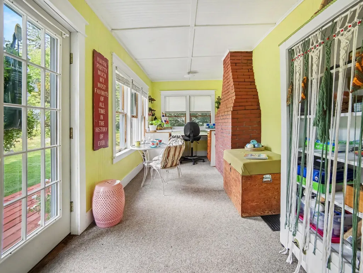
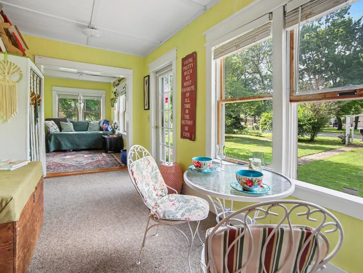
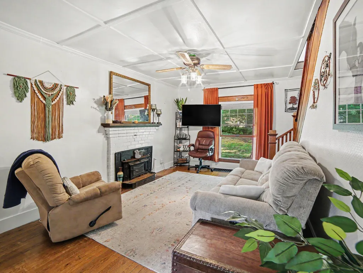
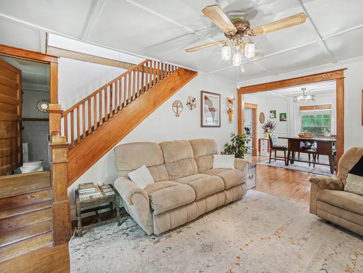
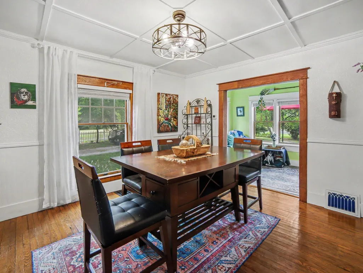
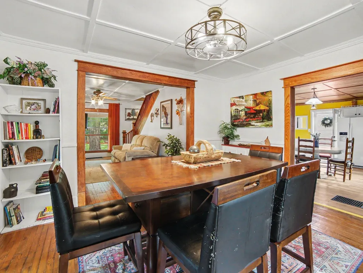
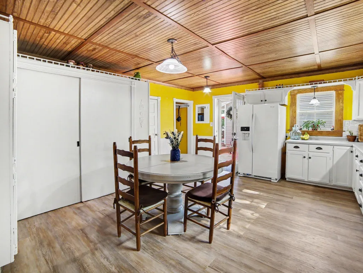
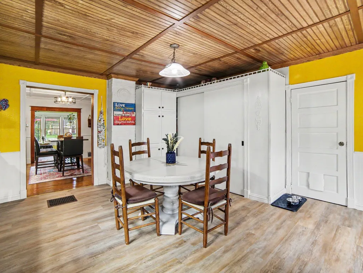
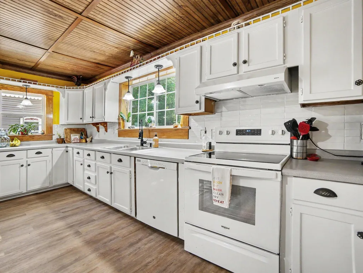
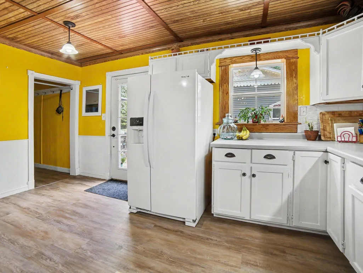
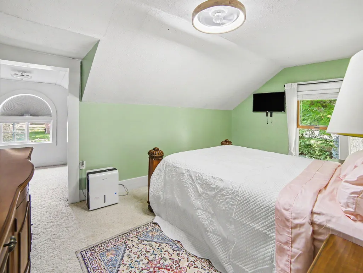
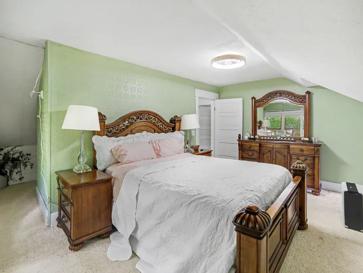
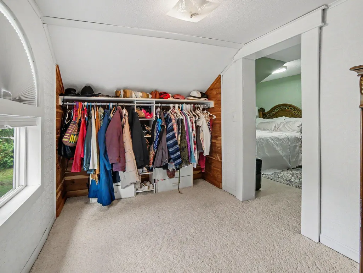
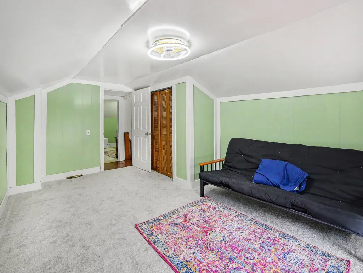
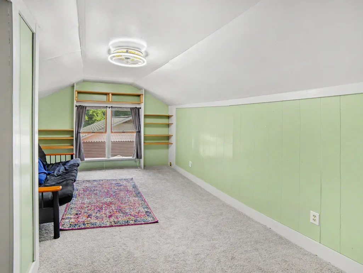
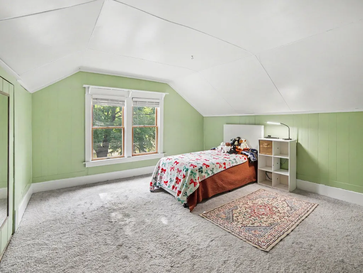
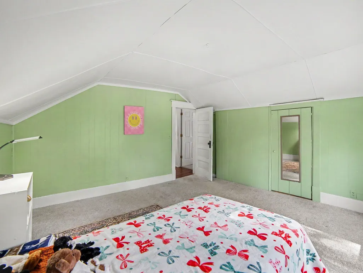
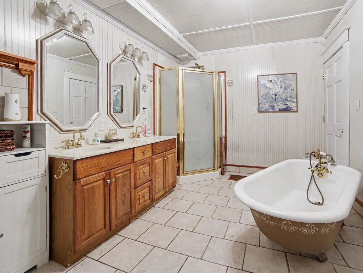
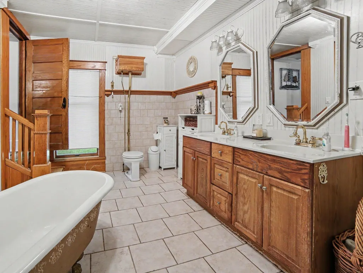
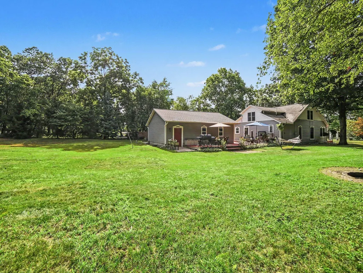
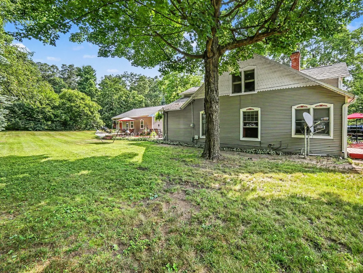
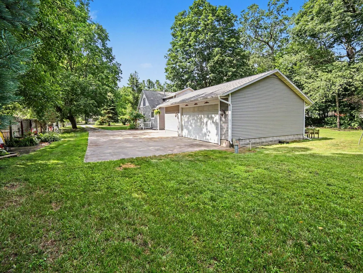
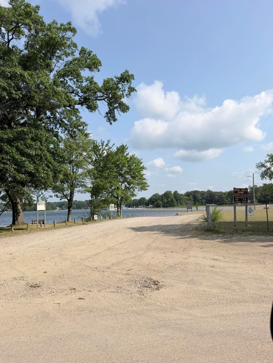
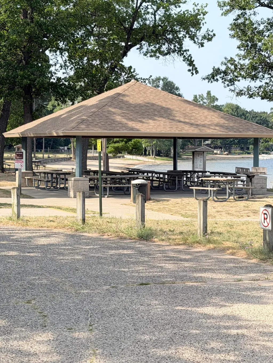
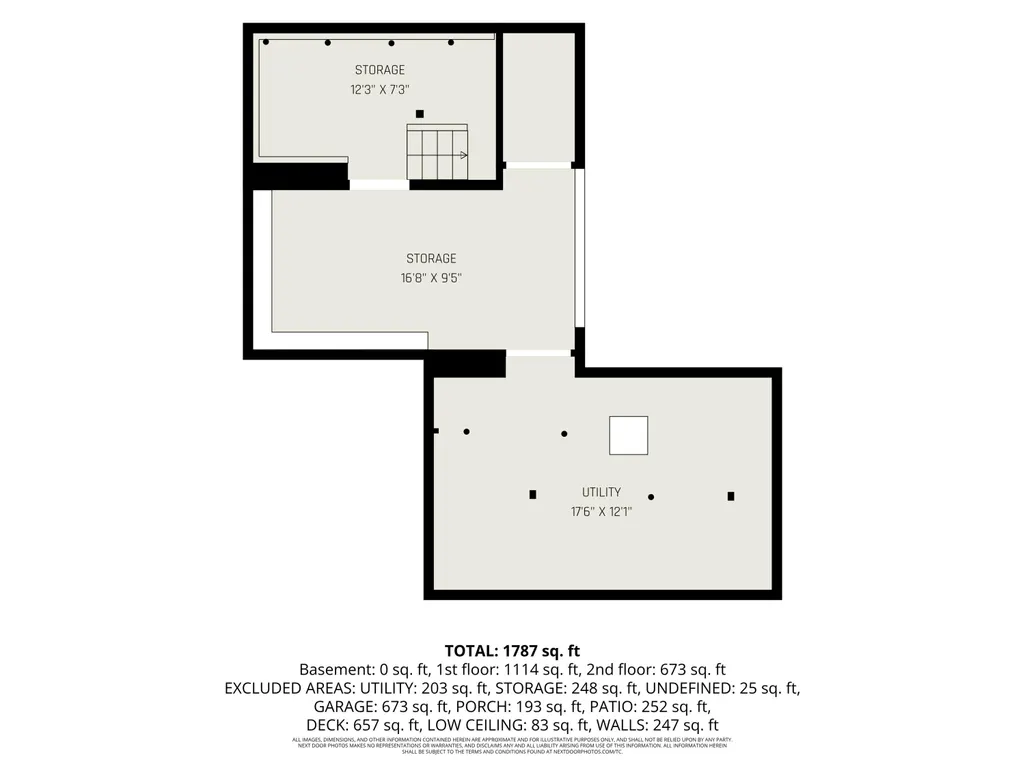
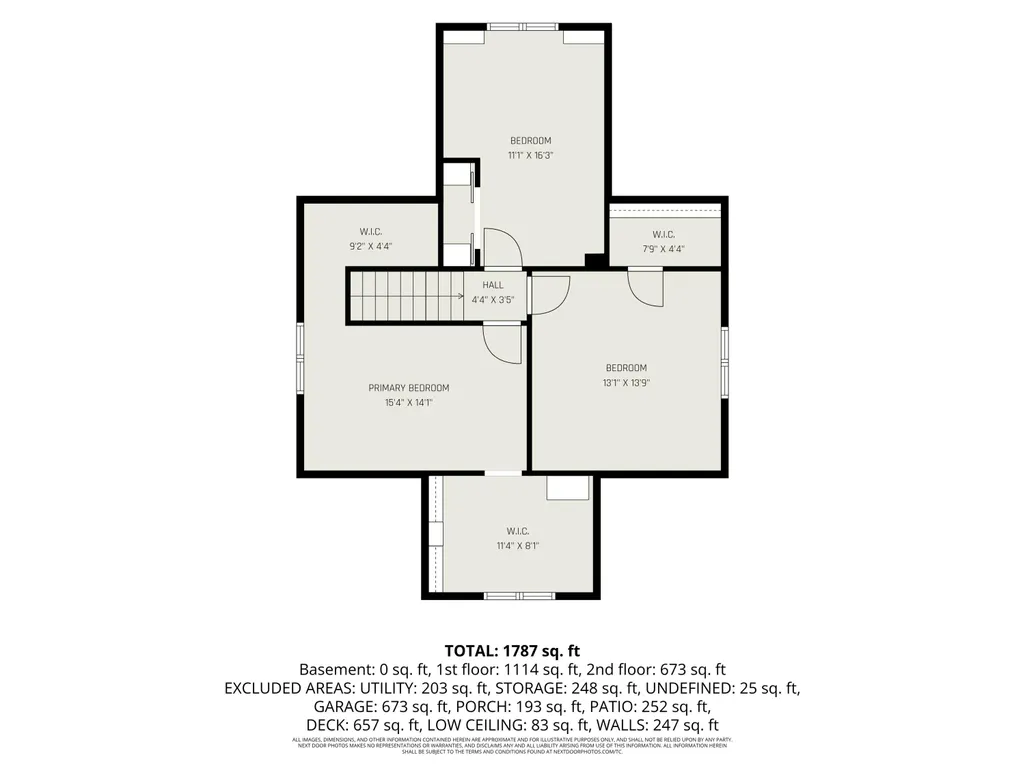
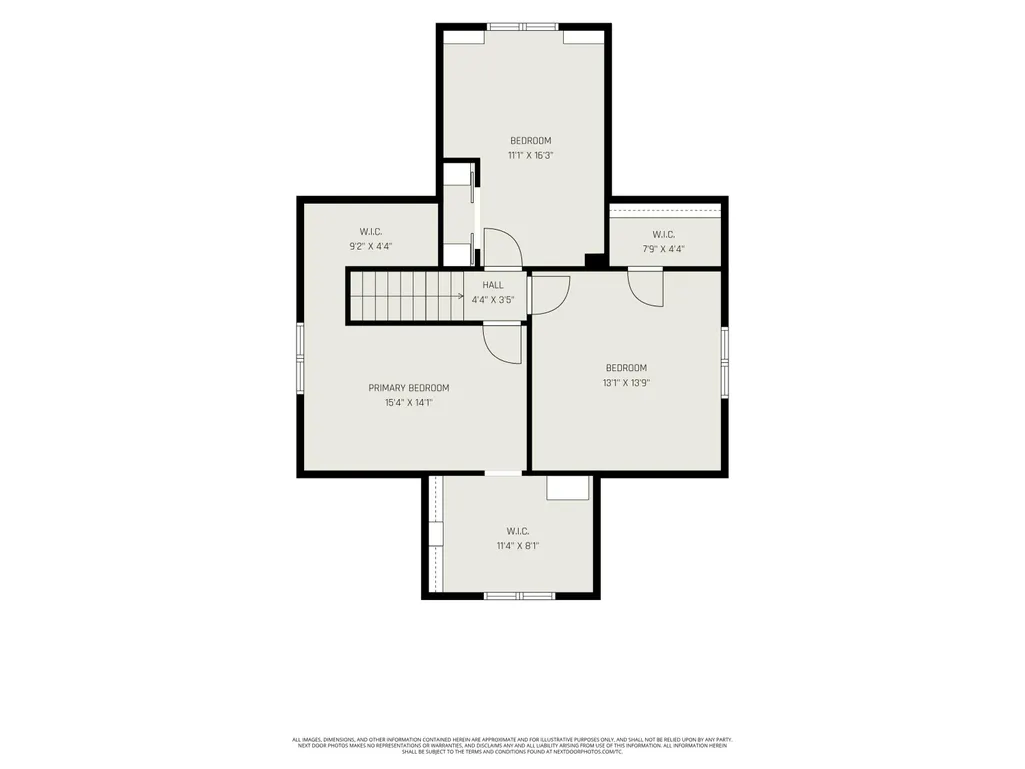
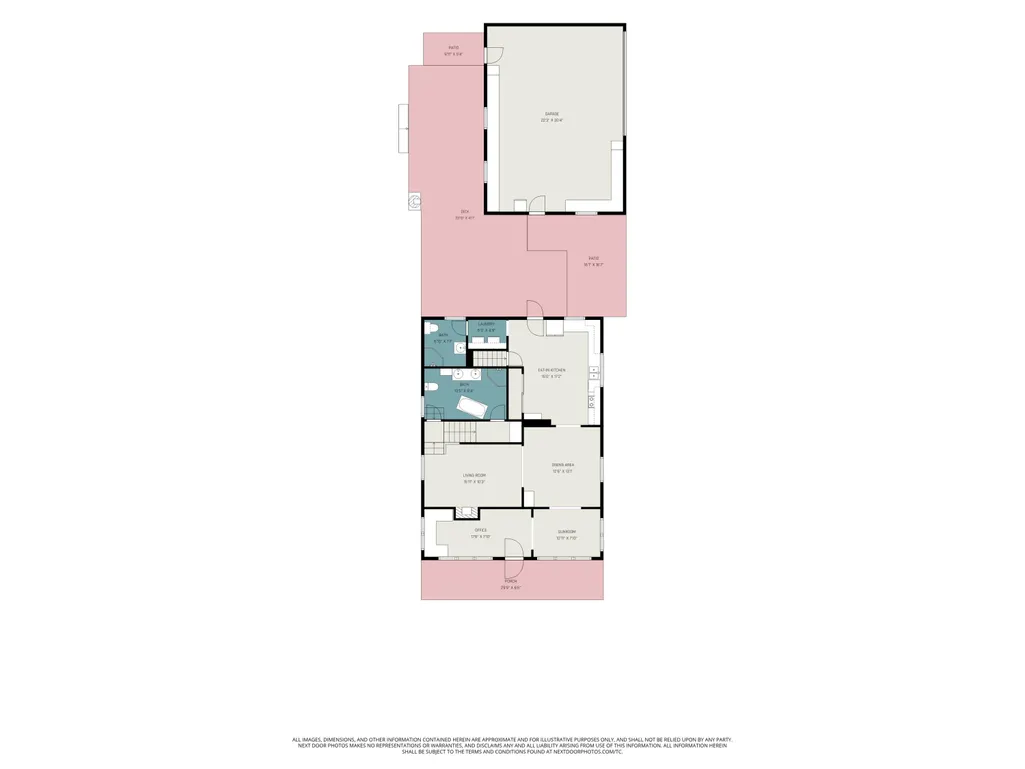
Step Into Fall in This Move-In Ready Home! The hard part is already done. This home comes with a completed pre-inspection by a licensed inspector and a $5,000 credit to cover AC — so all that's left is moving in. A Home Built for Living and Entertaining The generous kitchen comes equipped with a 1-year-old refrigerator and stove featuring a built-in air fryer option. Spread out across 3 spacious bedrooms, or claim the sunroom as your own dedicated o ce space. When it's time for projects, head out to the two-stall garage complete with built-in benches — ready for the handyman in your family. Outside, the backyard is made for entertaining: a large deck with an outdoor chiminea fireplace and a cast iron grill and smoker, a spacious private backyard, and a firepit for cool fall nights. Underground irrigation and mature landscaping keep the grounds beautiful with minimal effort. Peace of Mind, Built In Roof: 9 years old Garage roof: 1 year old Furnace: 6 years old Electrical panel: 7 years Step Into Fall in This Move-In Ready Home! The hard part is already done. This home comes with a completed pre-inspection by a licensed inspector and a $5,000 credit to cover AC — so all that's left is moving in. A Home Built for Living and Entertaining The generous kitchen comes equipped with a 1-year-old refrigerator and stove featuring a built-in air fryer option. Spread out across 3 spacious bedrooms, or claim the sunroom as your own dedicated o ce space. When it's time for projects, head out to the two-stall garage complete with built-in benches — ready for the handyman in your family. Outside, the backyard is made for entertaining: a large deck with an outdoor chiminea fireplace and a cast iron grill and smoker, a spacious private backyard, and a firepit for cool fall nights. Underground irrigation and mature landscaping keep the grounds beautiful with minimal effort. Peace of Mind, Built In Roof: 9 years old Garage roof: 1 year old Furnace: 6 years old Electrical panel: 7 years old Whole-house dehumidifier: newly installed Refrigerator & stove: 1 y An Unbeatable Location Live less than a mile from Twin LakeBeach, the boat launch (boating, kayaking, and fishing), and a large playground with picnic areas. Also less than a mile away: Twin Lake Elementary School, part of the highly desirable Reeths Puffer school district The 4.9-star Overboard Inn, perfect for breakfast Lombardo's Pizza, ideal after a full day on the lake Small-Town Charm, Big-City Access. Get out of town and settle into a great, fun neighborhood — yet stay just a short 15-minute drive to Muskegon, Fremont, or Whitehall. Move-in ready. Inspected. Updated. Perfectly located. Welcome home!
| Price History | |
|---|---|
| 7/21/2026 | Listed $379,999 |
| 7/31/2026 | 11$340,000 |
| 9/7/2026 | 2$335,000 |
| 9/11/2026 | 3$325,000 |
General Features
| Sewer | Septic Tank |
|---|---|
| Heating | Forced Air |
| Utilities | Natural Gas Connected |
| Possession | Close Plus 30 Days |
| Roof | Composition |
| Appliances | Dishwasher,Disposal,Dryer,Microwave,Refrigerator,Washer |
| Garage Spaces | 2.0 |
| Architectural Style | Farmhouse |
| Construction Materials | Vinyl Siding |
| Year Built | 1911 |
| Stories Count | 2 |
| Township | Dalton Twp |
| Property Subtype | Single Family Residence |
| Tax Year | 2025 |
| Ownership | Private Owned |
| Waterfront Features | Lake |
| County | Muskegon |
| New Construction | No |
| Property Type | Residential |
| Attached Garage | No |
| Garage Y/N | Yes |
| Total Rooms | 9 |
| Full Baths | 2 |
| Status | Active |
| Directions | Take US-31 N toward Luddington. Take Exit 118 for MI-120 towards Fremont. Turn left onto 4th st/Main St,turn left onto 4th St. 2620 Middle Lake Rd .7 miles on the right. |
| City | Twin Lake |
| Body of Water | Twin Lake |
| High School District | Reeths-Puffer |
| Zoning Description | R-1 RE |
| Lot Size Units | Acres |
| Lot Size Square Feet | 26267.0 |
| Carport Y/N | No |
| Listing Terms | Cash,FHA,VA Loan,MSHDA,Conventional |
| Land Lease Y/N | No |
| Tax Annual Amount | 2583.0 |
| Home Warranty Y/N | No |
| Lease Renewal Y/N | No |
| Additional Parcels Y/N | No |
| Rent Control Y/N | No |
| Standard Status | Active |
| Occupancy Type | Owner |
| Tax Assessed Value | 77115 |
| MobileHomeRemainsYN | No |
| Legal Description | DALTON TOWNSHIP D-0100 SEC 11 T11N R16W COM AT PT 530 FT S OF NE COR OF SEC 11 TH 112 FT W TH S 270 FT TO CEN OF HWY TH 112 FT E TH 270 FT N TO PT OF BEG |
| Senior Community | None |
Interior Features
| Interior Amenities | Garage Door Opener,Eat-in Kitchen,Pantry |
|---|---|
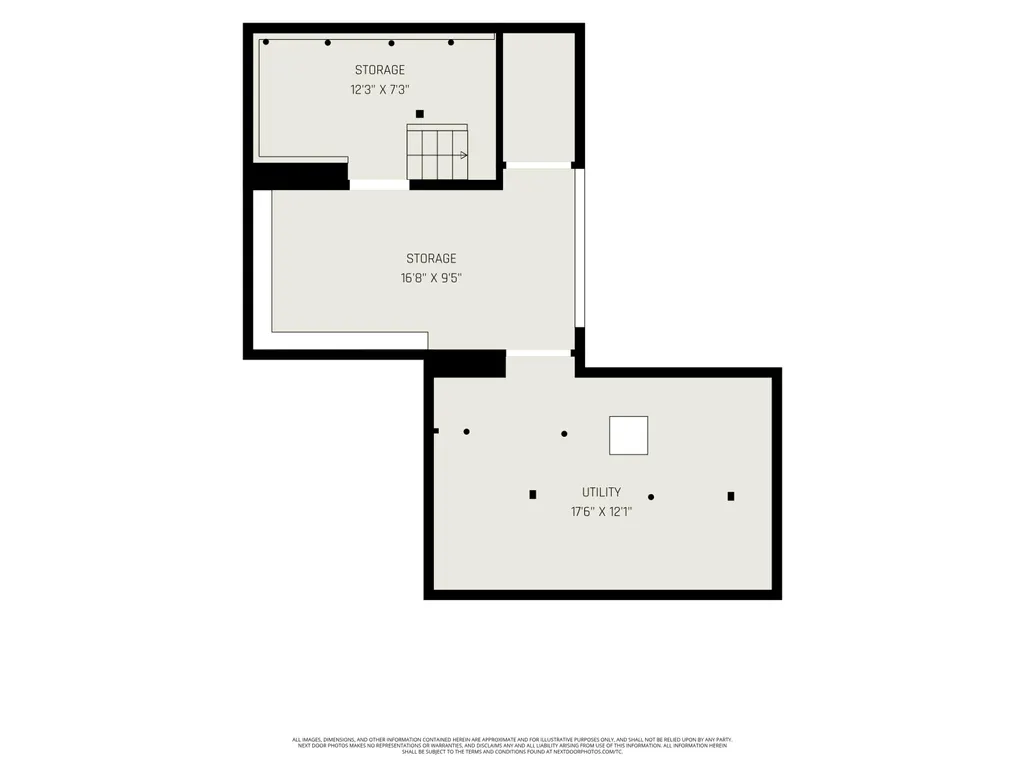
| Basement | Full,Michigan Basement |
| Total Fireplaces | 1 |
| Fireplace Features | Living Room |
| Heating Y/N | Yes |
| Window Features | Replacement |
| Fireplace Y/N | Yes |
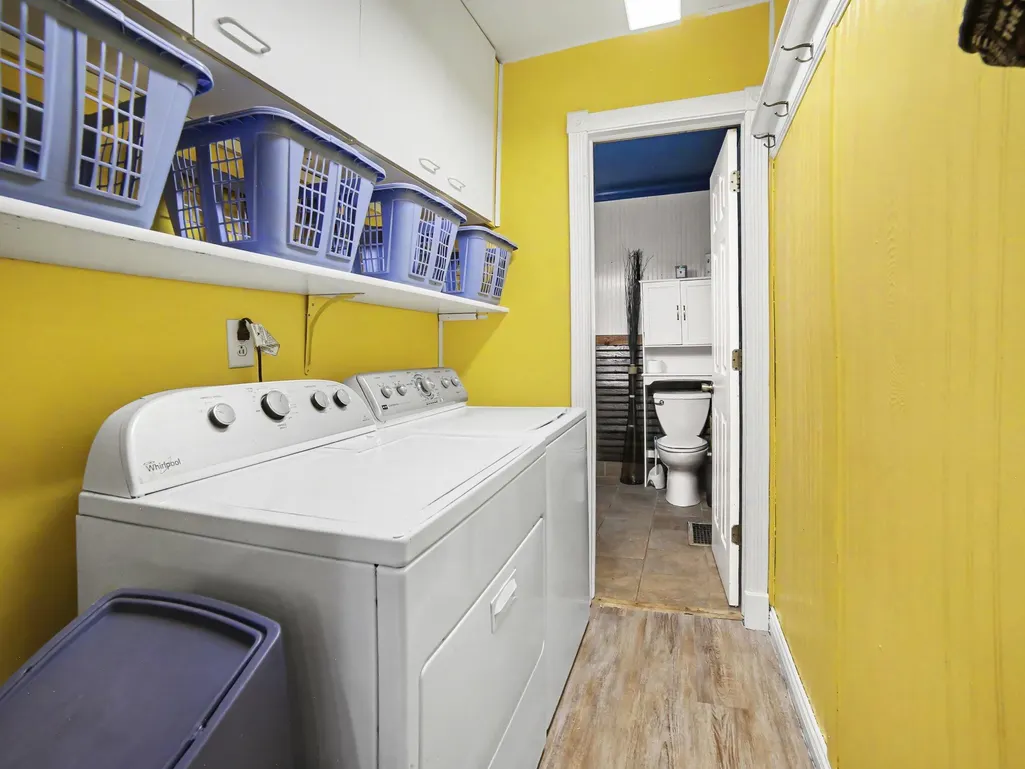
| Laundry Features | In Hall,Main Level |
| Total Bedrooms | 3 |
| Below Grade Finished Area | 0.0 |
| Total Baths | 2 |
| Pantry | True |
Exterior Features
| Parking Features | Detached |
|---|---|
| Lot Features | Level |
| Water Source | Well |
| Lot Size Area | 0.69 |
| Spa | No |
| Building Area Total | 1800.0 |
| Lot Dimensions | 270x112 |
| Lot Size Acres | 0.69 |
| Waterfront Y/N | No |
| Other Equipment | Dehumidifier |
| Crops Included Y/N | No |
| Horse Y/N | No |
| Irrigation Water Rights Y/N | No |
Amenities
- Foreclosure
- Views
- Short Sale
- New Construction
- Adult 55+
- Lease To Own
- No HOA Fees
- Furnished
- Primary On Main
- Air Conditioning
- Seller Finance
- Green
- Fixer Upper
- Horse
- Golf
- Fireplace
- Deck
- Garage
- Basement
- Pool
Property vs Single Family Average in 49457
Price
Taxes
Year Built
Visits
 Listing information is provided by Participants of the MichRIC MLS. IDX information is provided exclusively for personal, non-commercial use, and may not be used for any purpose other than to identify prospective properties consumers may be interested in purchasing. Information deemed reliable but not guaranteed. ©: MichRIC MLS. Last Update September 16, 2026 4:47 PM UTC
