
Just Listed
Address
499 Sunnyjune Avenue, Holland, MI
Price
$ 250,000
Property Attributes
- MLS#26049031
- TypeSingle Family
- Listing Status Active
- CountyOTTAWA
- CityHolland
- AreaHolland Twp
- NeighborhoodHolland Twp
- Zip49424
- StyleRanch
- Year Built1950
- Taxes$ 1787
- Price$ 250,000
- Bedrooms3
- Full Bathrooms1
- Half Bathrooms1
- Sqr Footage1336
- Lot Size0.26 Acres
Data Source:
Michigan Regional Information Center (MICHRIC)
Property Description
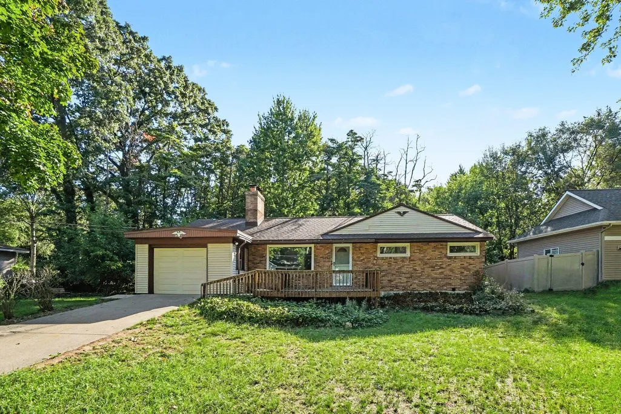
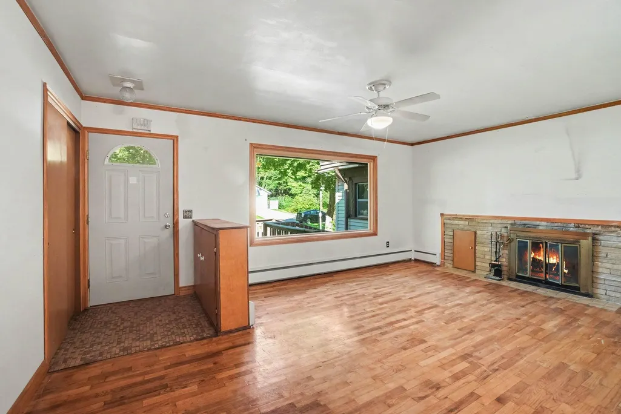
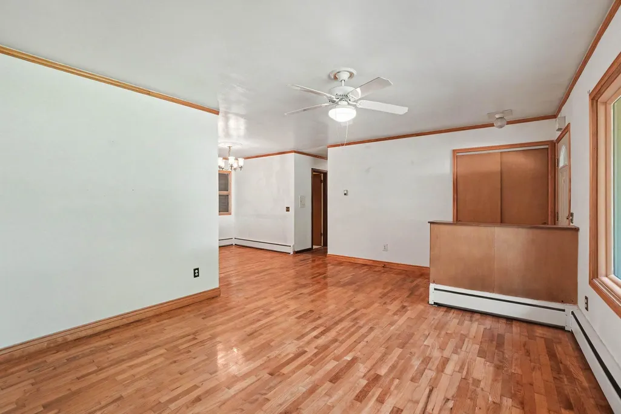
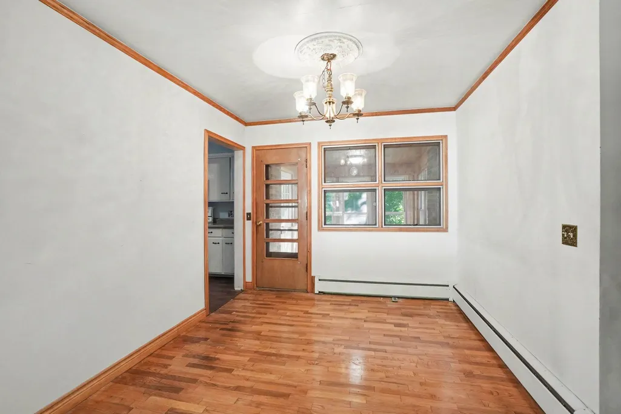
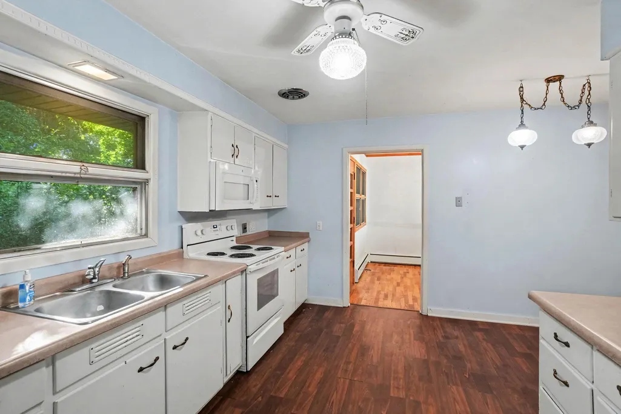
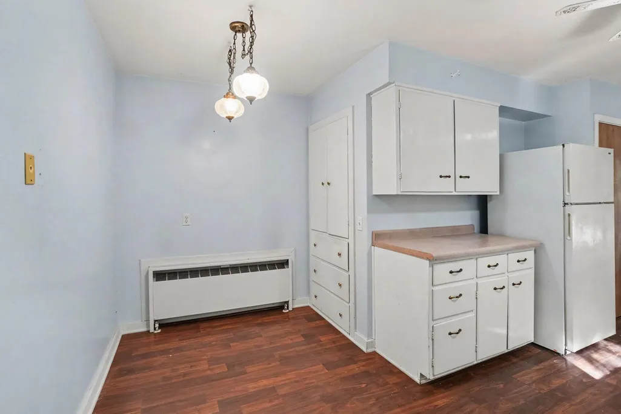
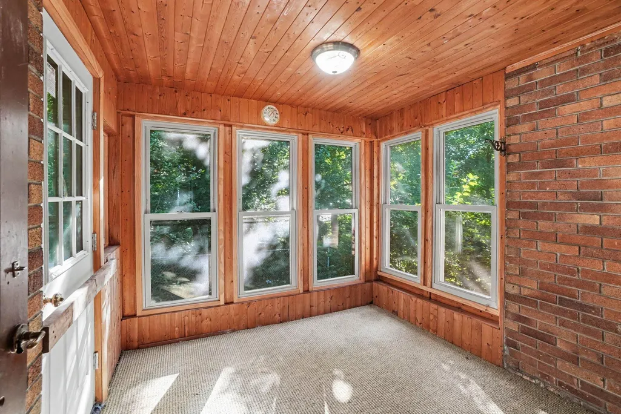
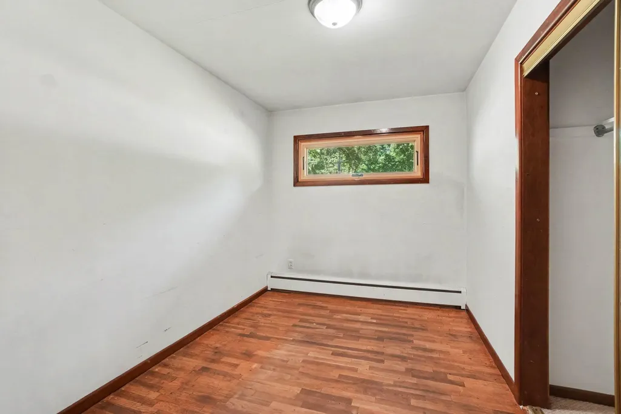
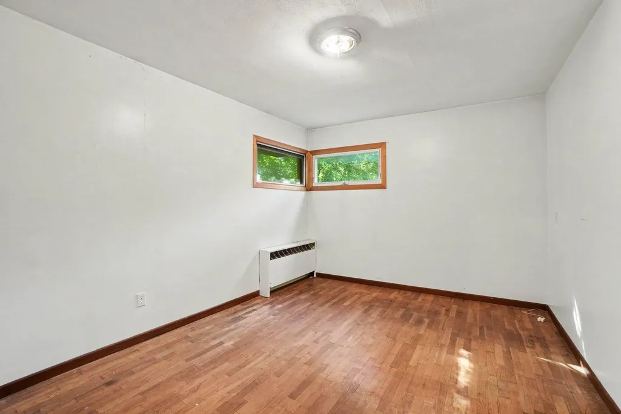
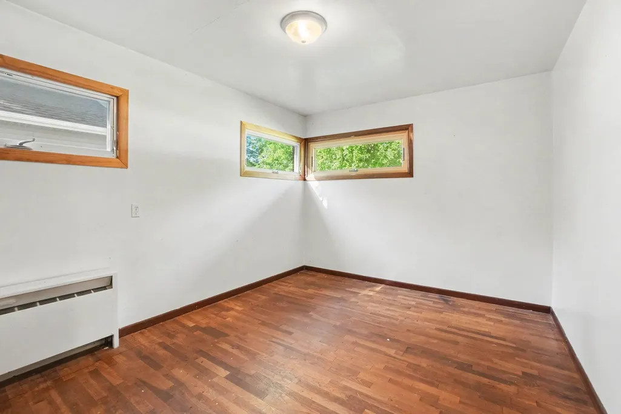
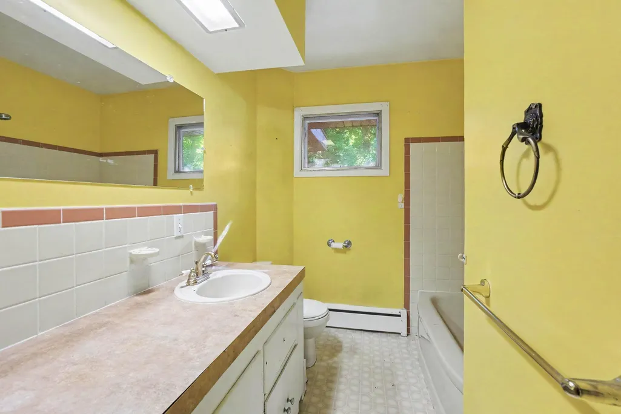
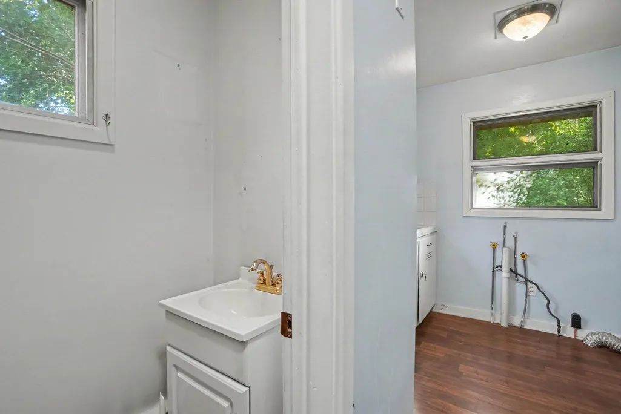
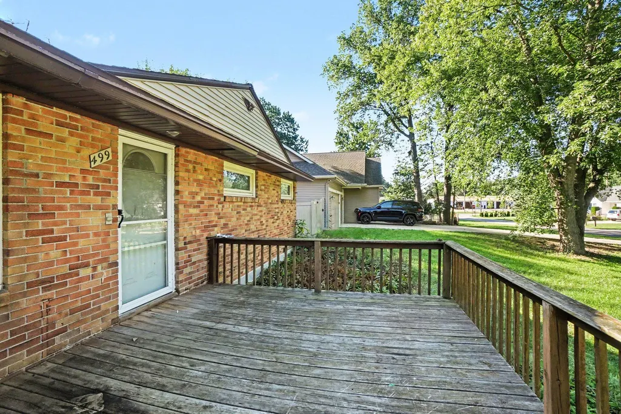
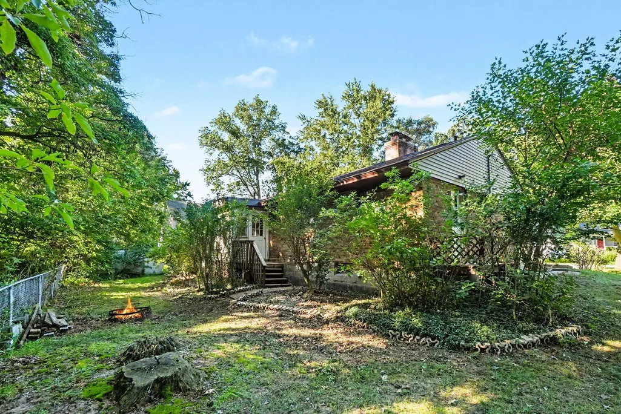
Welcome to 499 Sunnyjune Avenue! This well-maintained 3-bedroom, 1.5-bath brick ranch offers comfortable one-level living in a convenient Holland location. The timeless brick exterior provides great curb appeal and lasting character, while the functional ranch-style layout offers an inviting setting for everyday living. Inside, you'll find three bedrooms, a full bathroom, and an additional half bath for added convenience. Ideally situated near shopping, dining, entertainment, and everyday amenities, this home offers an excellent combination of comfort, accessibility, and location. Whether you're a first-time buyer, downsizing, or looking for a well-positioned home in Holland, 499 Sunnyjune Avenue is an opportunity worth exploring! BTVAI LIVE ON MARKET DATE: 9/18/26
| Price History | |
|---|---|
| 9/15/2026 | Listed $250,000 |
General Features
| Sewer | Public |
|---|---|
| Heating | Forced Air |
| Possession | Close Of Escrow |
| Appliances | Microwave,Oven,Refrigerator |
| Garage Spaces | 1.0 |
| Architectural Style | Ranch |
| Construction Materials | Brick,Vinyl Siding |
| Year Built | 1950 |
| Stories Count | 1 |
| Township | Holland Twp |
| Property Subtype | Single Family Residence |
| Tax Year | 2025 |
| Ownership | Private Owned |
| County | Ottawa |
| New Construction | No |
| Property Type | Residential |
| Attached Garage | Yes |
| Garage Y/N | Yes |
| Total Rooms | 7 |
| Full Baths | 1 |
| Status | Active |
| City | Holland |
| High School District | West Ottawa |
| Lot Size Units | Acres |
| Lot Size Square Feet | 11169.0 |
| Carport Y/N | No |
| Listing Terms | Cash,FHA,Conventional |
| Land Lease Y/N | No |
| Tax Annual Amount | 1787.0 |
| Home Warranty Y/N | No |
| Lease Renewal Y/N | No |
| Additional Parcels Y/N | No |
| Rent Control Y/N | No |
| Standard Status | Active |
| Tax Assessed Value | 57695 |
| MobileHomeRemainsYN | No |
| Legal Description | PART OF LOT 21 ESSENBURG'S SUB COM AT NE COR SD LOT,TH S 0D 30M 33S E 110.87 FT,TH S 89D 54M 14S W 101.28 FT,TH N 0D 31M 0S W 111.06 FT,TH S 89D 59M 12S E 101.30 FT TO BEG. ESSENBURGS SUB |
| Senior Community | None |
Interior Features
| Basement | Full |
|---|---|
| Total Fireplaces | 1 |
| Heating Y/N | Yes |
| Fireplace Y/N | Yes |
| Half Baths | 1 |
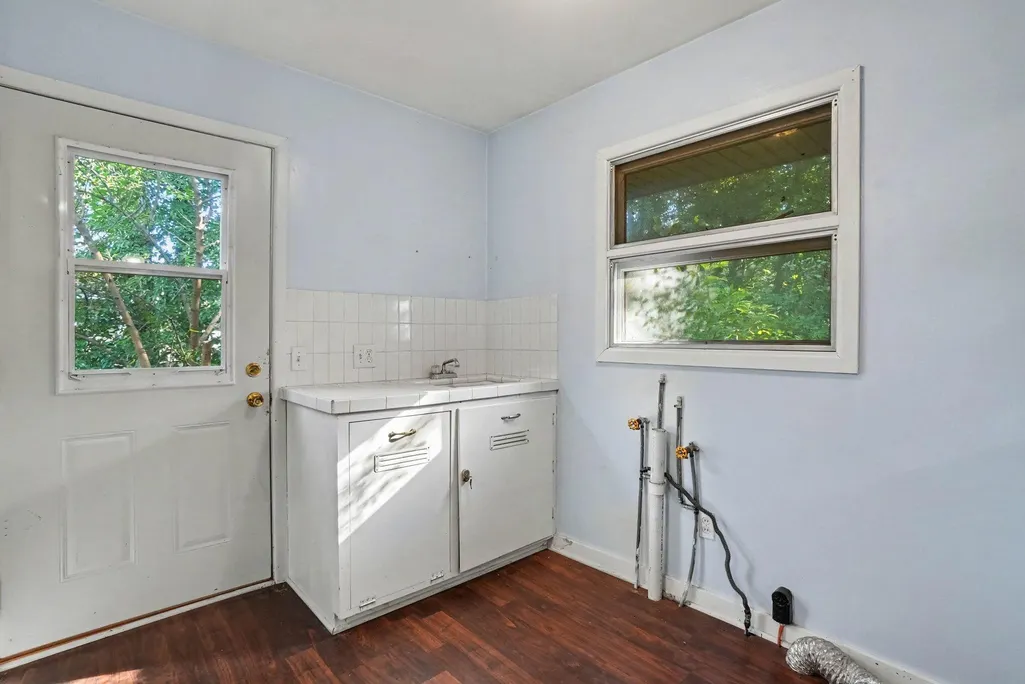
| Laundry Features | Laundry Room,Main Level |
| Total Bedrooms | 3 |
| Below Grade Finished Area | 0.0 |
| Main Level Bedrooms | 3 |
| Total Baths | 2 |
Exterior Features
| Parking Features | Attached |
|---|---|
| Water Source | Public |
| Lot Size Area | 0.26 |
| Spa | No |
| Building Area Total | 1336.0 |
| Lot Dimensions | 110x100 |
| Lot Size Acres | 0.26 |
| Road Surface Type | Paved |
| Waterfront Y/N | No |
| Crops Included Y/N | No |
| Horse Y/N | No |
| Irrigation Water Rights Y/N | No |
Amenities
- Foreclosure
- Views
- Short Sale
- New Construction
- Adult 55+
- Lease To Own
- No HOA Fees
- Furnished
- Primary On Main
- Air Conditioning
- Seller Finance
- Green
- Fixer Upper
- Horse
- Golf
- Fireplace
- Deck
- Garage
- Basement
- Pool
Property vs Single Family Average in 49424
Price
Taxes
Year Built
 Listing information is provided by Participants of the MichRIC MLS. IDX information is provided exclusively for personal, non-commercial use, and may not be used for any purpose other than to identify prospective properties consumers may be interested in purchasing. Information deemed reliable but not guaranteed. ©: MichRIC MLS. Last Update September 19, 2026 4:48 PM UTC
